The hall
The Great Hypostyle Hall: 134 columns and how they stood
The room at the heart of a Karnak evening: who built it, why it is a forest of stone papyrus, how a chain reaction brought eleven columns down in 1899 and what the carvings record.
Pick your Karnak evening ↗Quick answer
The Great Hypostyle Hall at Karnak covers 5,000 square metres and had a roof held up by 134 columns in 16 rows, built chiefly by Seti I and finished by Ramesses II in the 19th Dynasty, around 1290 to 1224 BCE. It is a stone papyrus marsh, a model of the first land rising from the waters at creation, and its walls and columns carry battle scenes, ritual scenes and the additions of later kings.
The hall in figures drawn from published sources
| Great Hypostyle Hall, Karnak | |
|---|---|
| Area | 5,000 square metres |
| Columns | 134, in 16 rows |
| Central rows | Twelve taller columns with open, bell-shaped papyrus capitals |
| Side rows | The remaining columns with closed papyrus-bud capitals |
| Built | Mainly under Seti I, with the southern wing decorated for Ramesses II |
| Date | 19th Dynasty, around 1290 to 1224 BCE |
| Roof | Now fallen; a raised central section once let in light through grilled windows |
| 1899 | Eleven columns collapsed because groundwater undermined their foundations |
| Rebuilt | Under Georges Legrain, finished in May 1902 |
A room built as a marsh
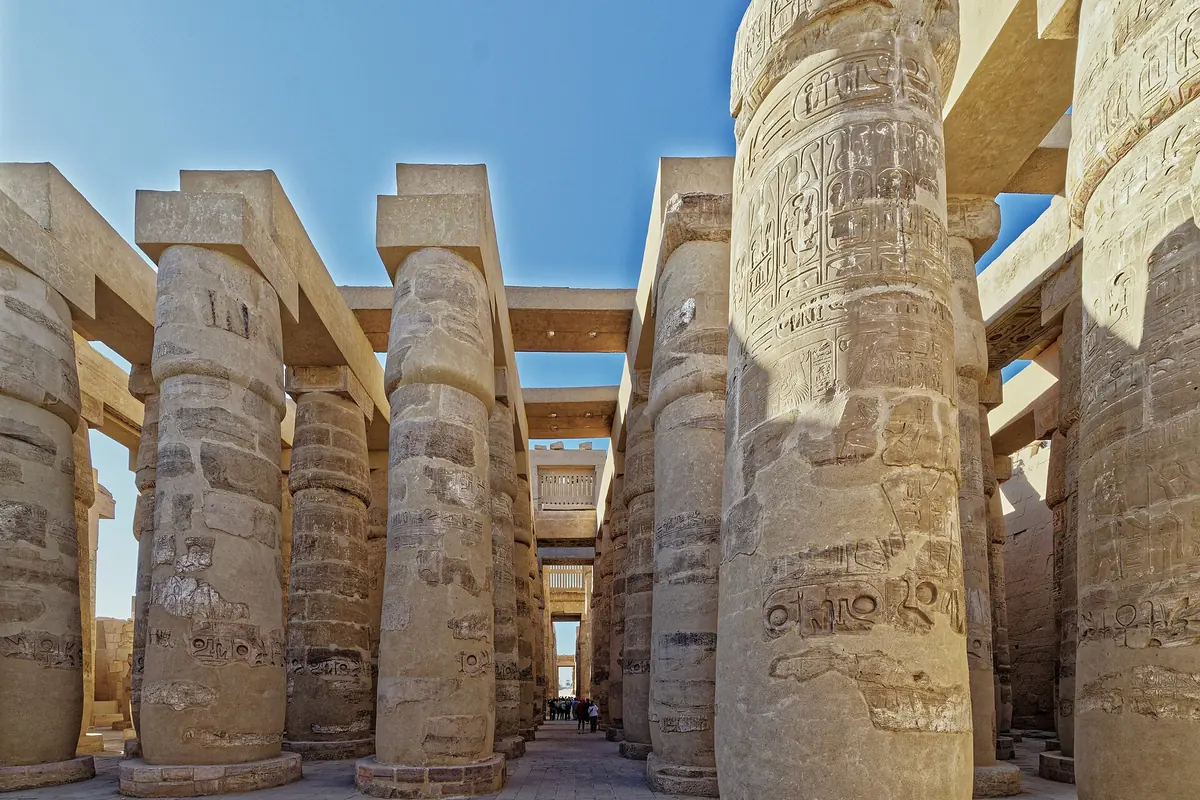
A hypostyle hall is a room whose roof is carried by many columns, and Karnak's is the largest and most famous of its kind. Wikipedia gives its area as 5,000 square metres, with 134 columns arranged in 16 rows. Two ideas shaped it. The first was practical: stone beams of limited length can span only short gaps, so the builders filled the space with supports. The second was religious. Wikipedia records that the 134 papyrus columns represent the primeval papyrus swamp from which the self-created god Atum arose from the waters of Nun at the beginning of creation. Walking between them, an ancient visitor was meant to feel the first moment of the world. The roof has fallen, but the grove of stone remains, and its stems still read as plants.
Two kinds of column
The hall's columns are not all alike. Wikipedia describes a block of 122 with capitals shaped like closed papyrus buds and, down the central avenue, twelve taller and wider ones whose capitals open like blooming flowers. These central columns carried a raised section of roof, and grilled clerestory windows in it let daylight fall along the middle of the hall while the side aisles stayed dim. The result was a bright nave between shadowed wings, a sacred processional lane lit from above. Published figures for the heights differ from page to page, so this guide leaves heights out and keeps to what the sources agree on: the count, the rows and the two forms.
Who built it
Earlier scholars credited Horemheb or Amenhotep III, but Wikipedia reports that the hall was built entirely by Seti I, who engraved the northern wing, and that his son Ramesses II completed the decoration of the southern wing. The article dates the structure to the 19th Dynasty, around 1290 to 1224 BCE, which is the basis for saying the hall is more than 3,000 years old. The reliefs on the south wall include a record of Ramesses II's peace treaty with the Hittites, signed in the 21st year of his reign. The outer walls show battle scenes, Seti I's on the north and Ramesses II's on the south, and Wikipedia notes these served religious and political purposes as well as recording campaigns.
How the stone went up
No ancient account explains the method, and Wikipedia presents it as evidence-based inference. The builders extended mudbrick ramps outward from the north and south sides of the hall, filled with earth and sand, and raised the stone course by course. Remnants of such embankments survive, along with traces of another ramp used for the south tower of the First Pylon. A related Wikipedia passage on the complex says the architraves, the beams resting on the columns, are estimated to weigh 70 tons, and that the sandstone for the temple was carried by river from Gebel Silsila. An unfinished pillar in a quiet corner shows that final carving was done after the drums were in place, so that it would not be damaged while the pieces were lifted.
A chain reaction in 1899
The hall nearly lost its columns in modern times. Wikipedia records that in 1899 eleven of the massive columns collapsed in a chain reaction because groundwater had undermined their foundations. Georges Legrain, then the chief archaeologist in the area, supervised the rebuilding, which was completed in May 1902, and similar strengthening work continued on the remaining columns afterwards. The episode matters to a visitor for a simple reason: much of what you see standing has been steadied or reassembled in the last 125 years, and the stone is still a living conservation project. It also explains why some paths are roped off and why guides will steer you away from certain columns.
What the carvings are
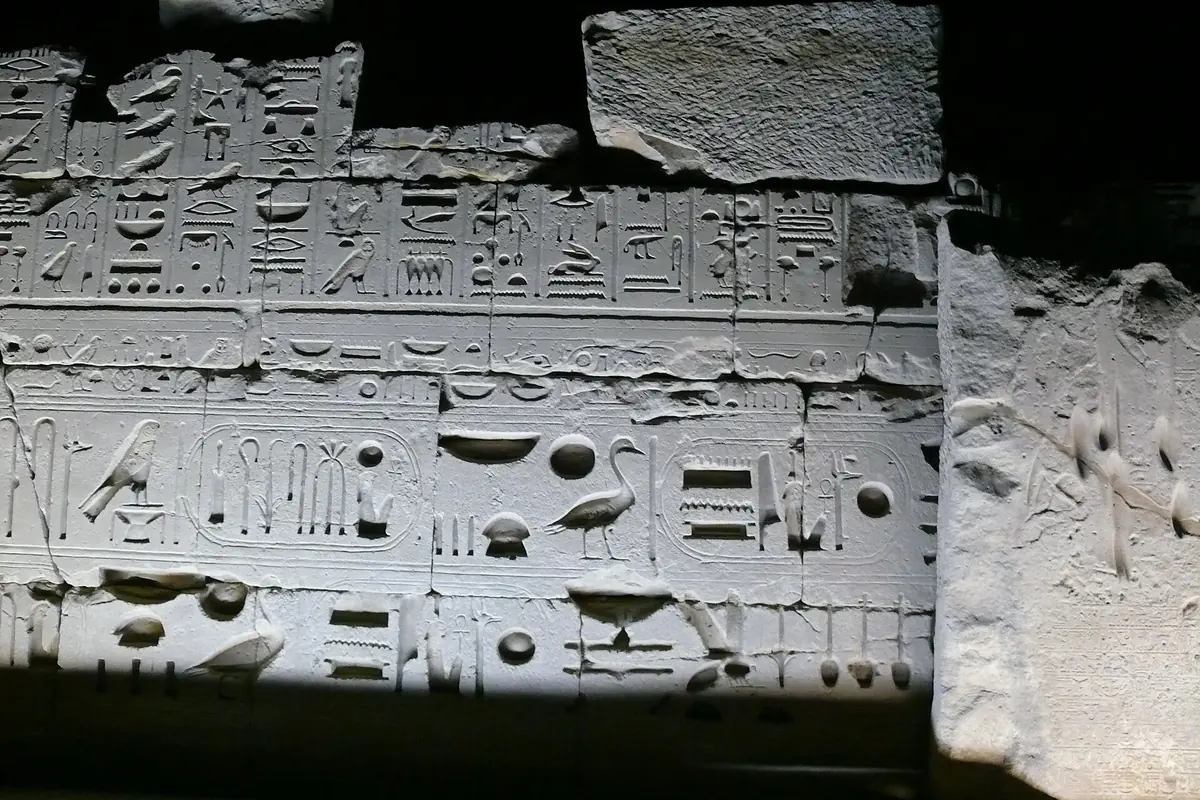
Inside, the hall's reliefs are sunk, meaning cut into the surface rather than raised, and most date from the reigns of Seti I and Ramesses II. Wikipedia says they mostly show religious ceremonies and the kings' triumphs. Over the centuries later rulers, among them Ramesses IV and the high priest Herihor, filled blank areas or even covered older inscriptions, which is why the walls mix styles and royal names. The hall stayed in use for about seventeen centuries more, until the fourth century CE, when traditional Egyptian religion declined. At night, lit from the side, the shallow cuts throw crisp shadows, a good reason to look closely at the wall photographs in this guide before you go.
How this helps you choose a visit
If the hall is the part of Karnak you most want to understand, read the carvings by daylight, when the whole surface can be seen and a guide can point out the names and scenes. If it is the part you most want to feel, the evening version suits you, because lighting turns the columns into the grove they were designed to be. The two are complementary rather than competing, and most visitors who have time do both. Whichever you choose, bring a small torch for dim corners only if the site allows it, wear shoes with grip for the worn paving, and leave the columns untouched, since oils from hands harm sandstone.
Frequently asked questions
How many columns are there?
Wikipedia gives 134, arranged in 16 rows, in a hall of 5,000 square metres.
Who built the hall?
Mainly Seti I, with the southern wing decorated for his son Ramesses II, in the 19th Dynasty.
Does it still have a roof?
No. The roof has fallen; the columns and their beams remain, much restored.
Why did columns fall in 1899?
Groundwater undermined the foundations and eleven columns collapsed in a chain reaction.
Sources
- Great Hypostyle Hall: 134 columns, Seti I, Ramesses II and the 1899 collapse
- Karnak: the precinct of Amun-Re, its builders, dates and the Great Hypostyle Hall
- Thebes, Egypt: the east-bank temples, the west-bank necropolis and the 1979 listing
- Amun: the hidden god of Thebes
- GetYourGuide page for the Karnak sound and light show, read on 18 November 2026